What we build
These are the jobs we take on most. We build every one of them in our shop and install it ourselves.
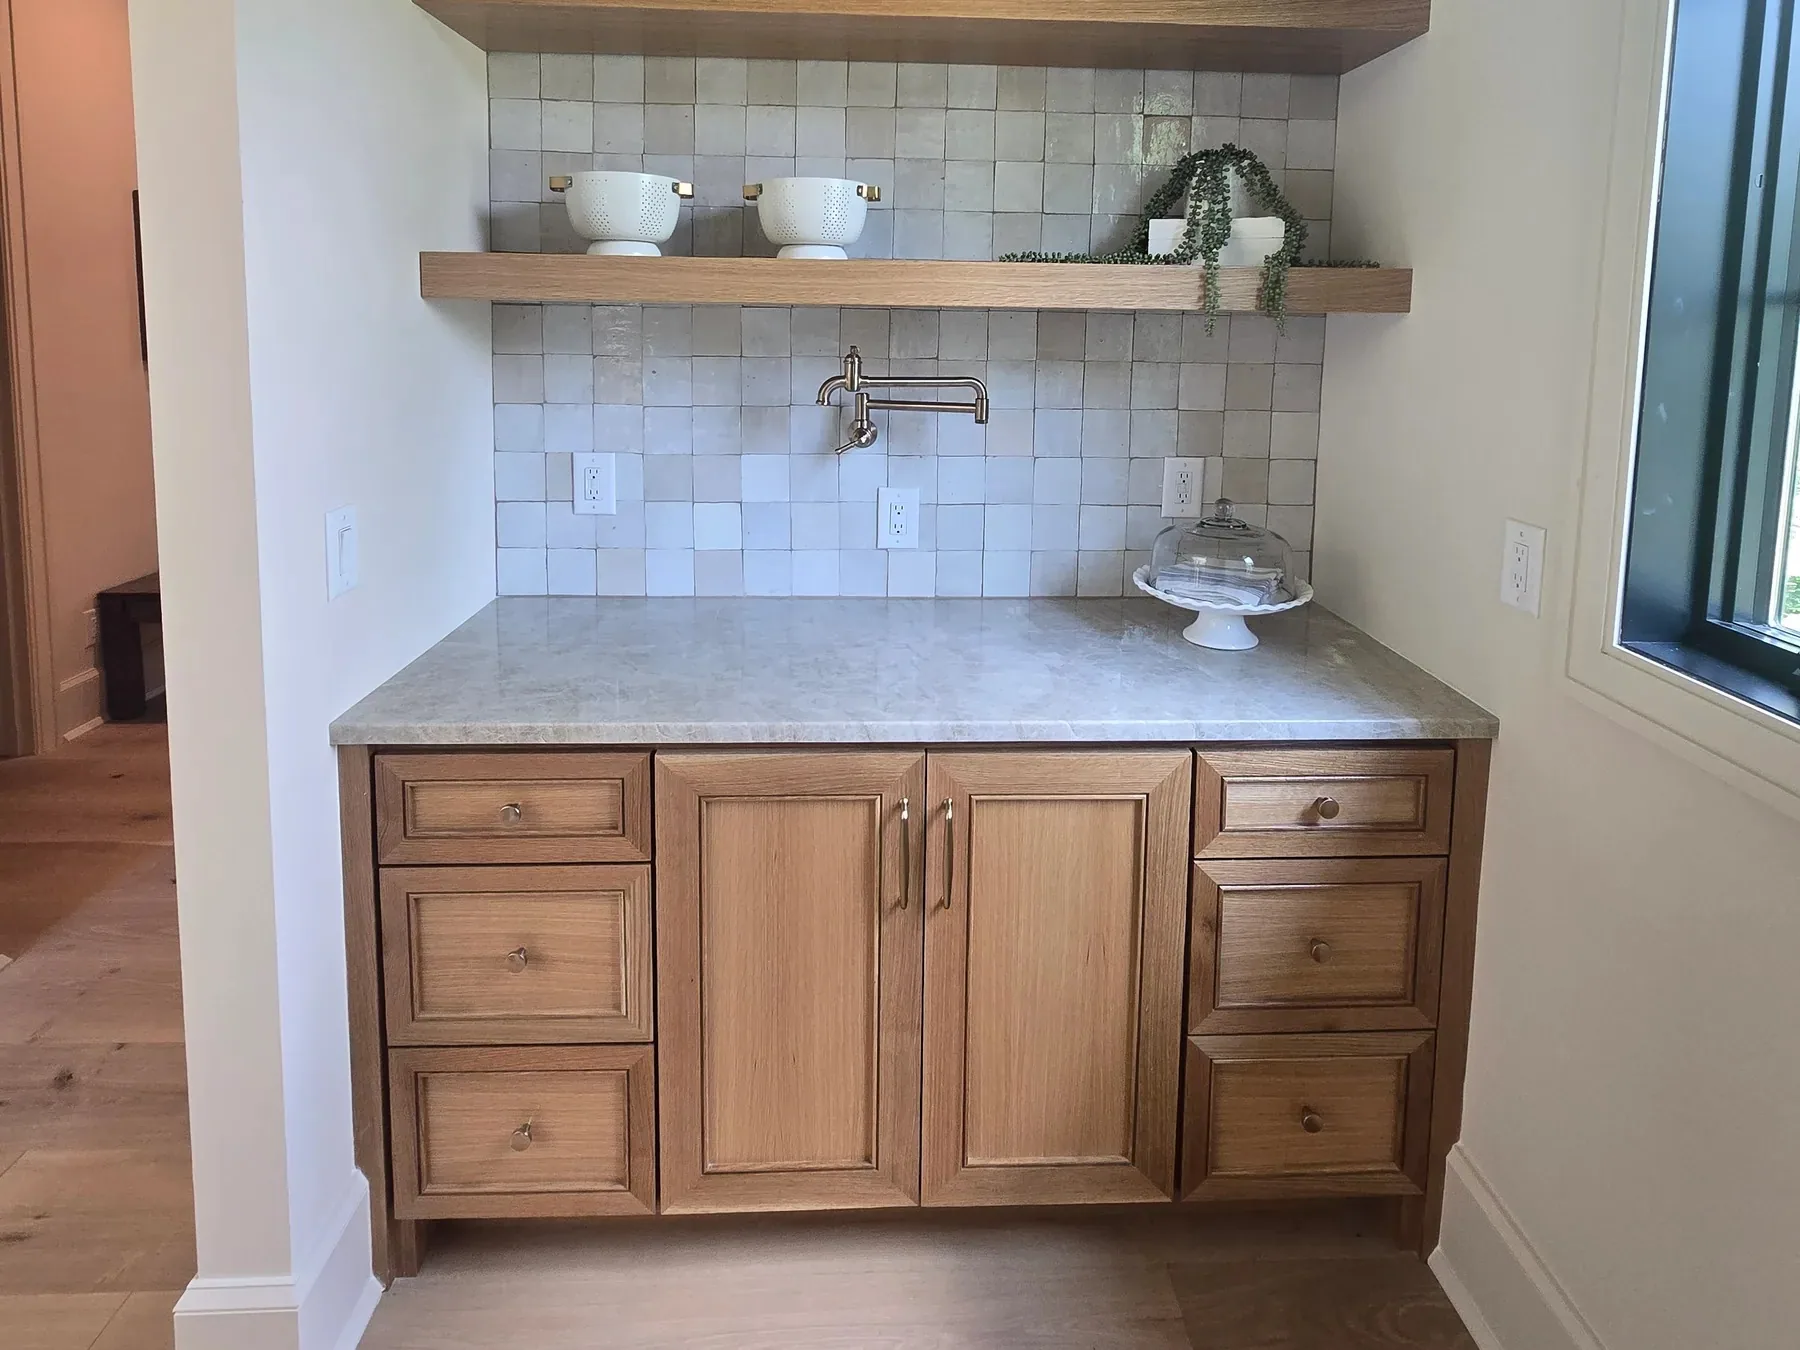
Custom built-ins
Shelves and cabinets built right into the room.
Bookcases on both sides of a fireplace. A window seat with drawers underneath. A bench by the back door that fits the space. We measure the spot in your house and build the piece for that opening.
- Measured in your home and built to that opening
- Fitted to walls that are not perfectly straight
- Painted or stained to go with the room
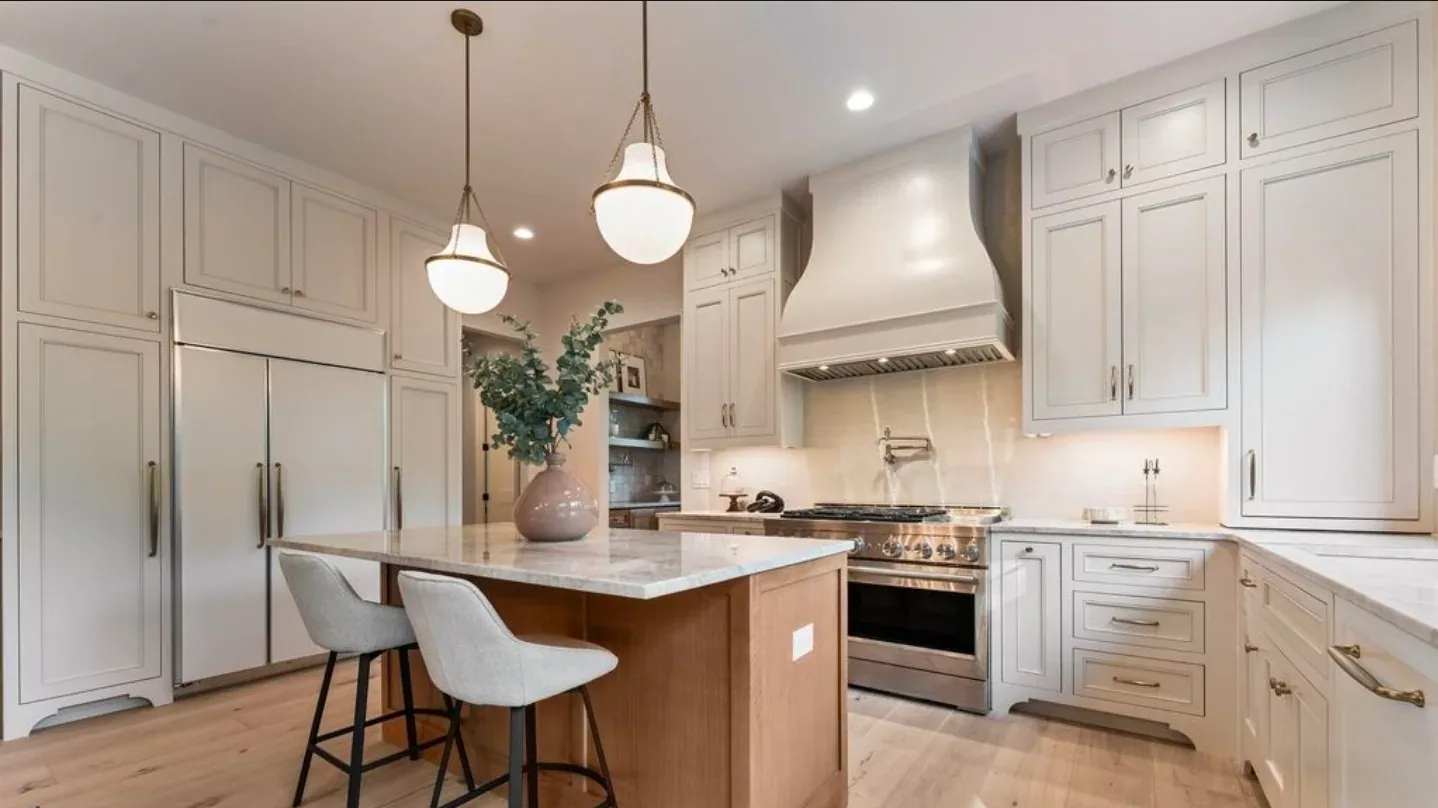
Kitchens
Custom cabinets for a whole kitchen or one wall.
We build the cabinets in our shop, bring them to your house and install them. If a door needs adjusting on install day, the people doing it are the ones who built it.
- Hardwood face frames on real wood plywood boxes
- Dovetailed drawer boxes on full extension soft close slides
- Built and installed by us
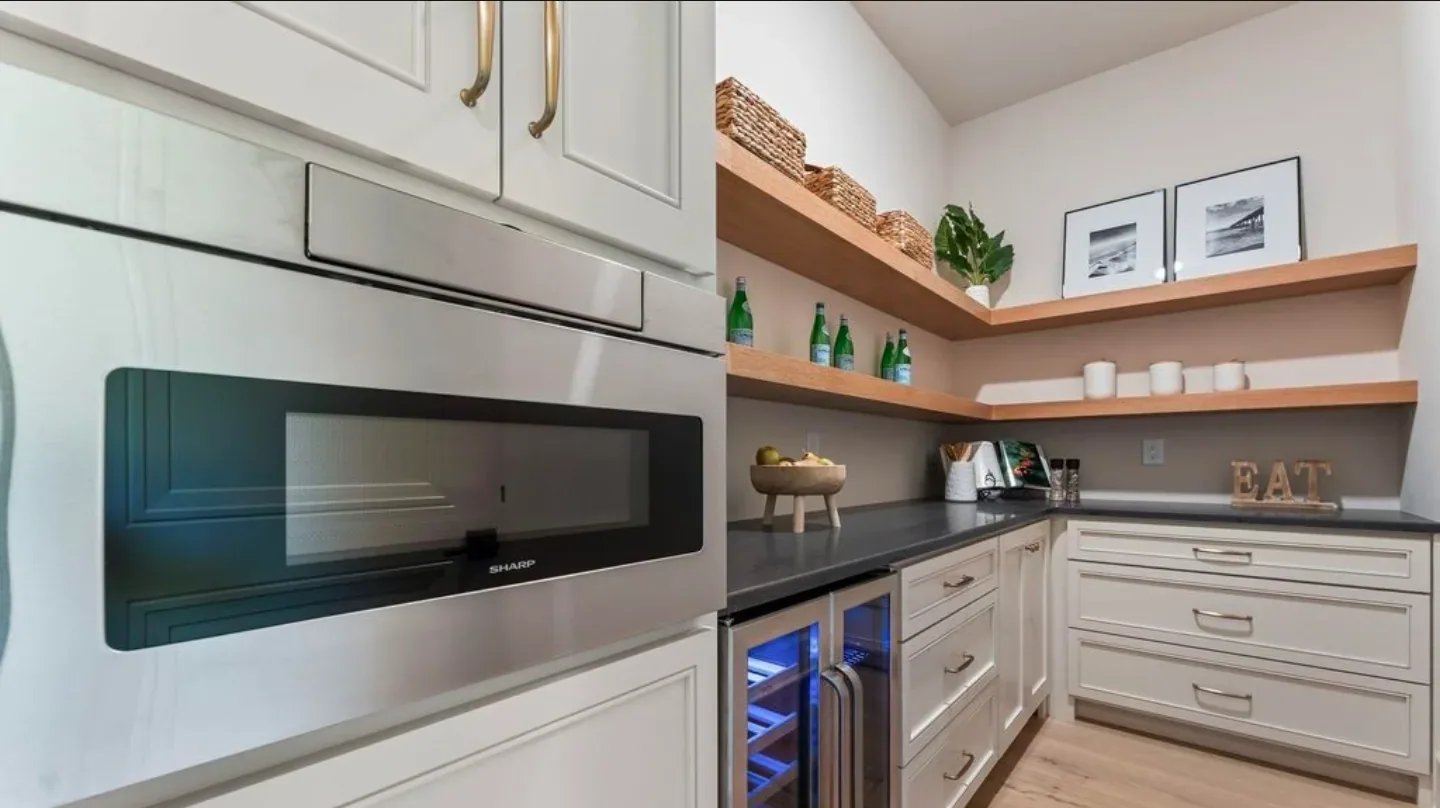
Pantries and storage
Shelves spaced for the things you actually keep.
Pantry walls, closets, garage cabinets and other storage. We set the shelf spacing for what is going on the shelves.
- Adjustable shelves and roll out trays
- Cabinets that go all the way to the ceiling if you want the space
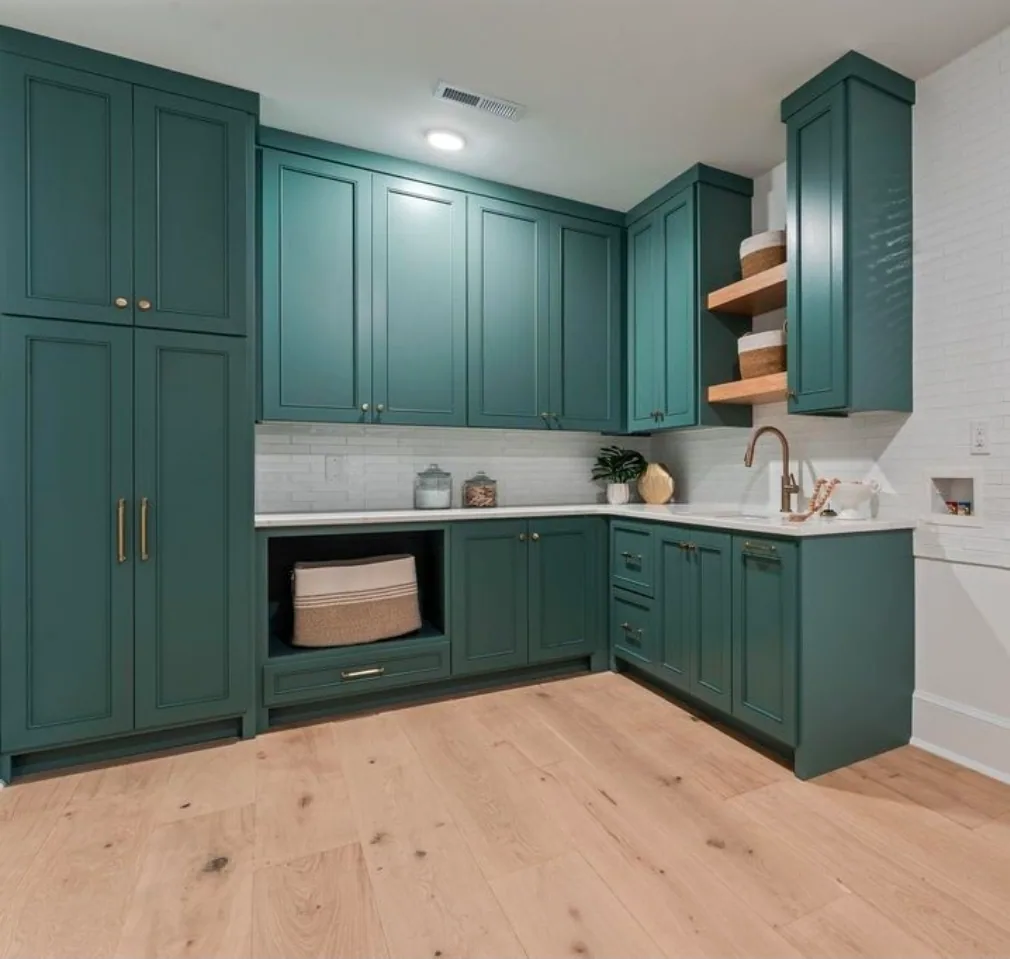
Laundry rooms
A counter to fold on and cabinets to put it all away.
Cabinets over and around the washer and dryer, with room for a sink or a place to hang clothes if you want one.
- A folding counter over front load machines
- Pull out hampers and a spot for drying racks
- Upper cabinets for detergent and supplies
Vanities and baths
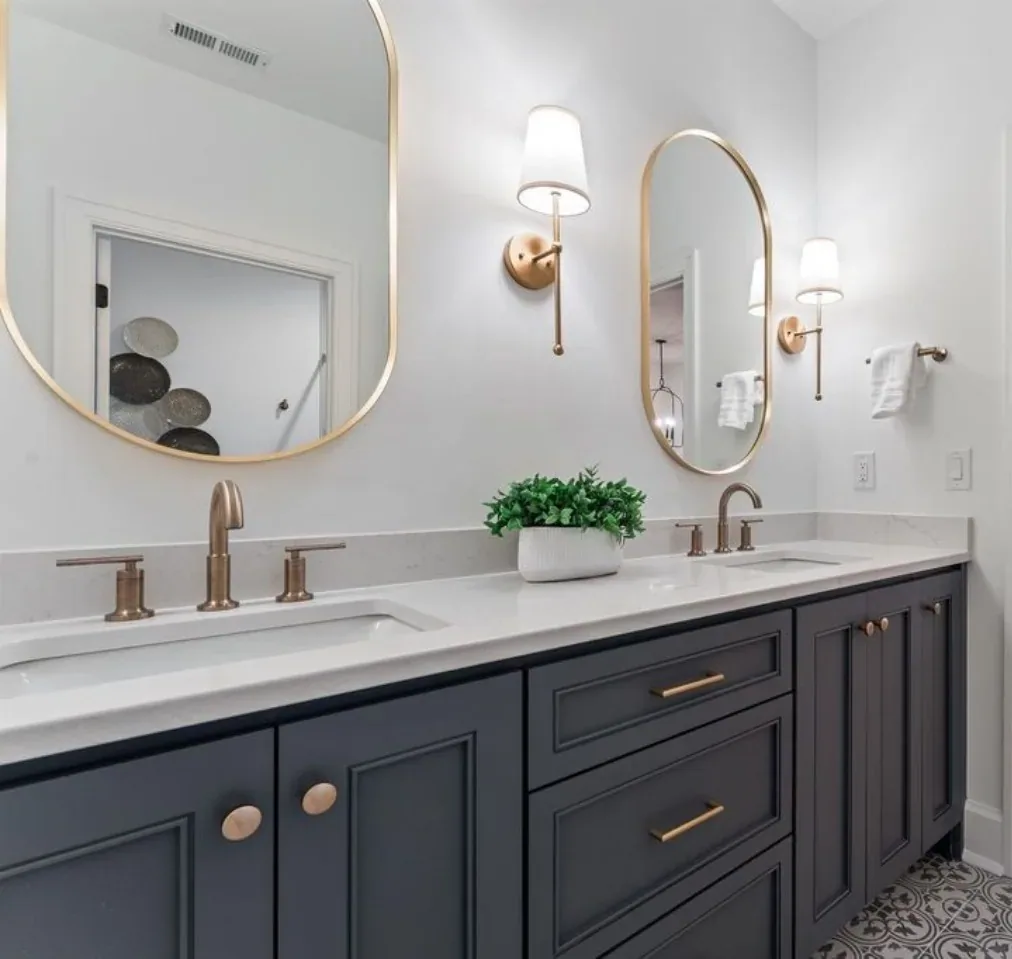
A bathroom vanity built like a piece of furniture.
We build vanities at the width your bathroom needs, with the ends finished to match, and paneled sides if you want them. The drawers are laid out around the plumbing so you still get room to store things.
- Any width, to the inch
- A two part cabinet coating that cures hard enough for a steamy bathroom
- Drawers built around the plumbing
 Rendering
Home offices
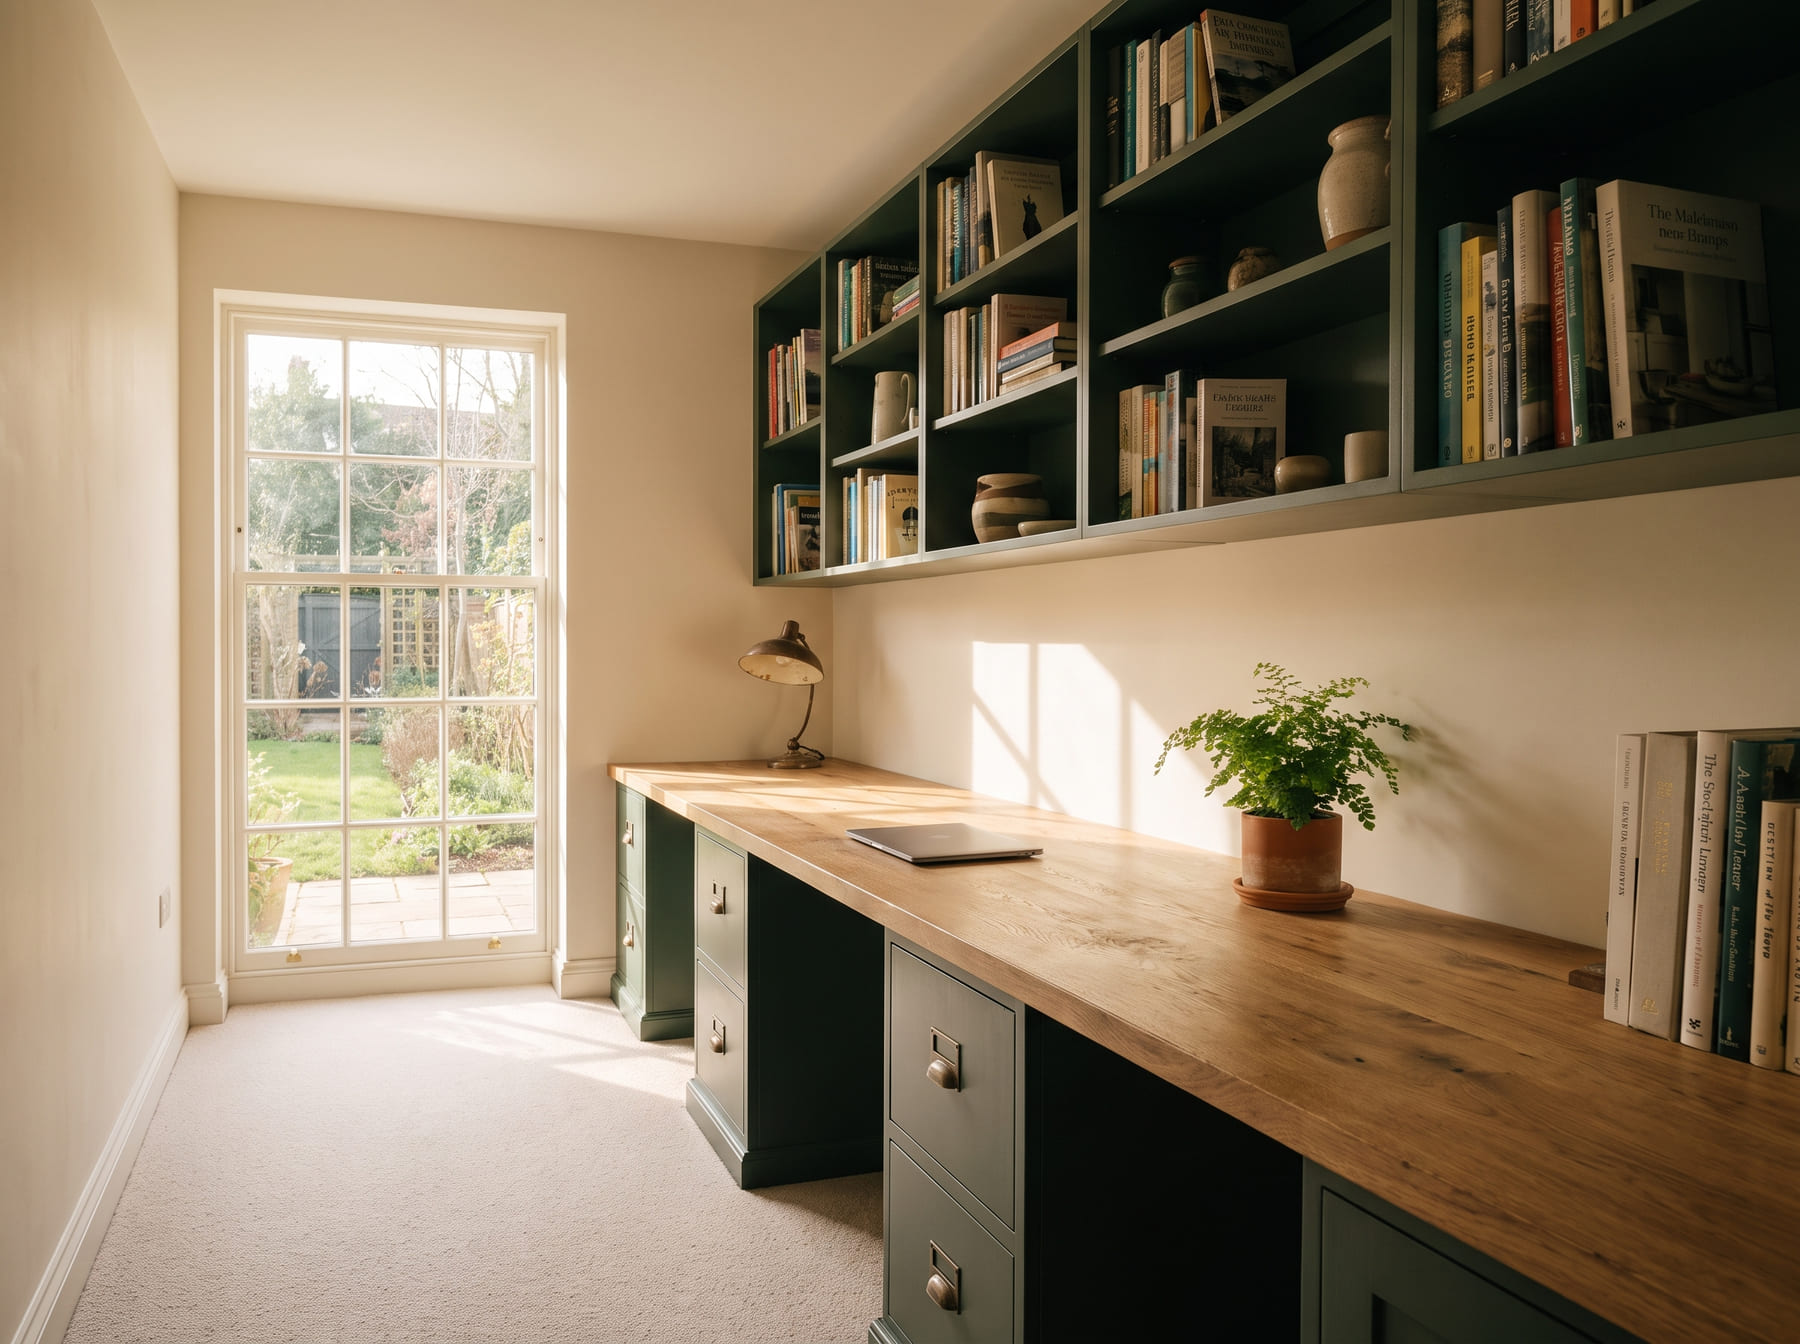
A desk and shelves built to fit the wall.
A desk top that runs wall to wall, shelves above it and file drawers below. We plan where the cords go before we build, so they stay out of sight.
- Desk height set for you
- Shelves sized for books, binders or monitors
Drop zones
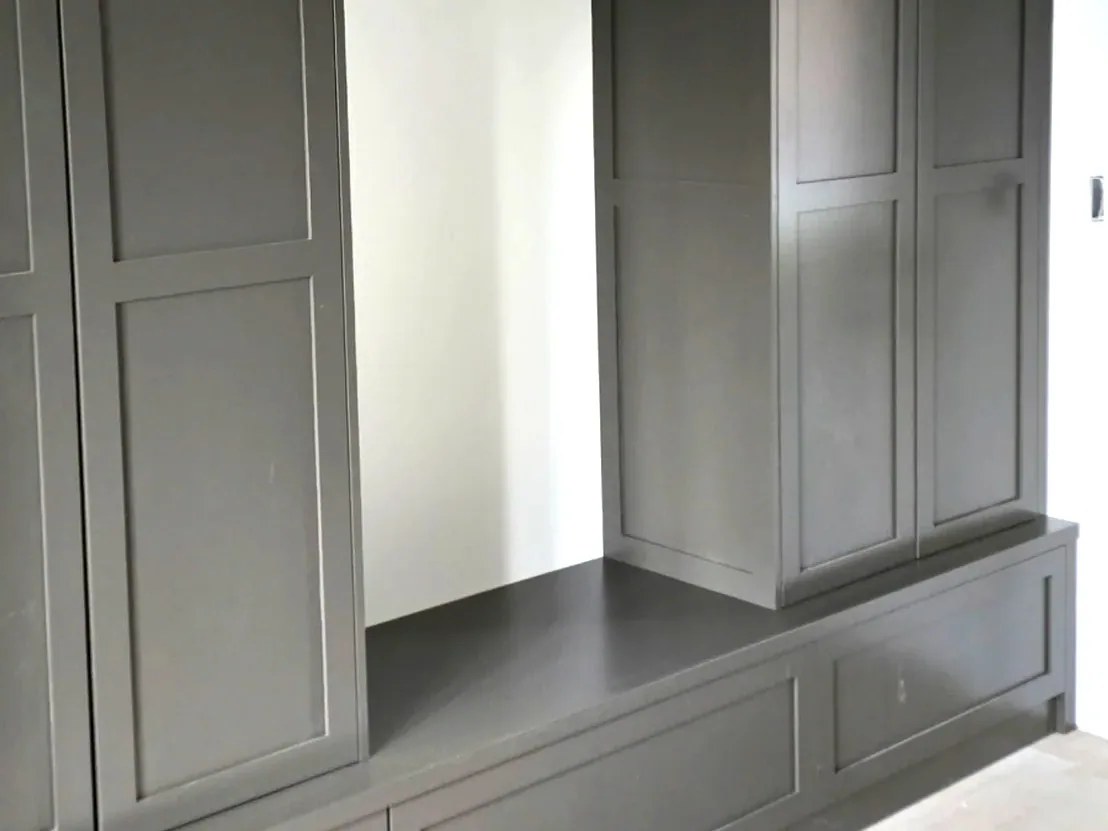
Somewhere to put things down when you walk in the door.
Cubbies, a bench, hooks and drawers by the back door or the garage entry. Backpacks, shoes, keys and mail get their own spot and stay off the kitchen counter.
- Bench height and depth set for your family
- Cubbies and drawers sized for what gets dropped there
- A spot to charge phones if you want one
Have something else in mind
Ask us anyway. If it is cabinetry that has to fit a space in your house, there is a good chance we can build it.
Book a free consultation